



BEDS4
BATHS4 full 1 partial
SQUARE FEET5,161
MLS#4440110
STATUSActive
PROPERTY TYPEResidential - Single Family
SUBDIVISIONTuskarora Point
Property Description
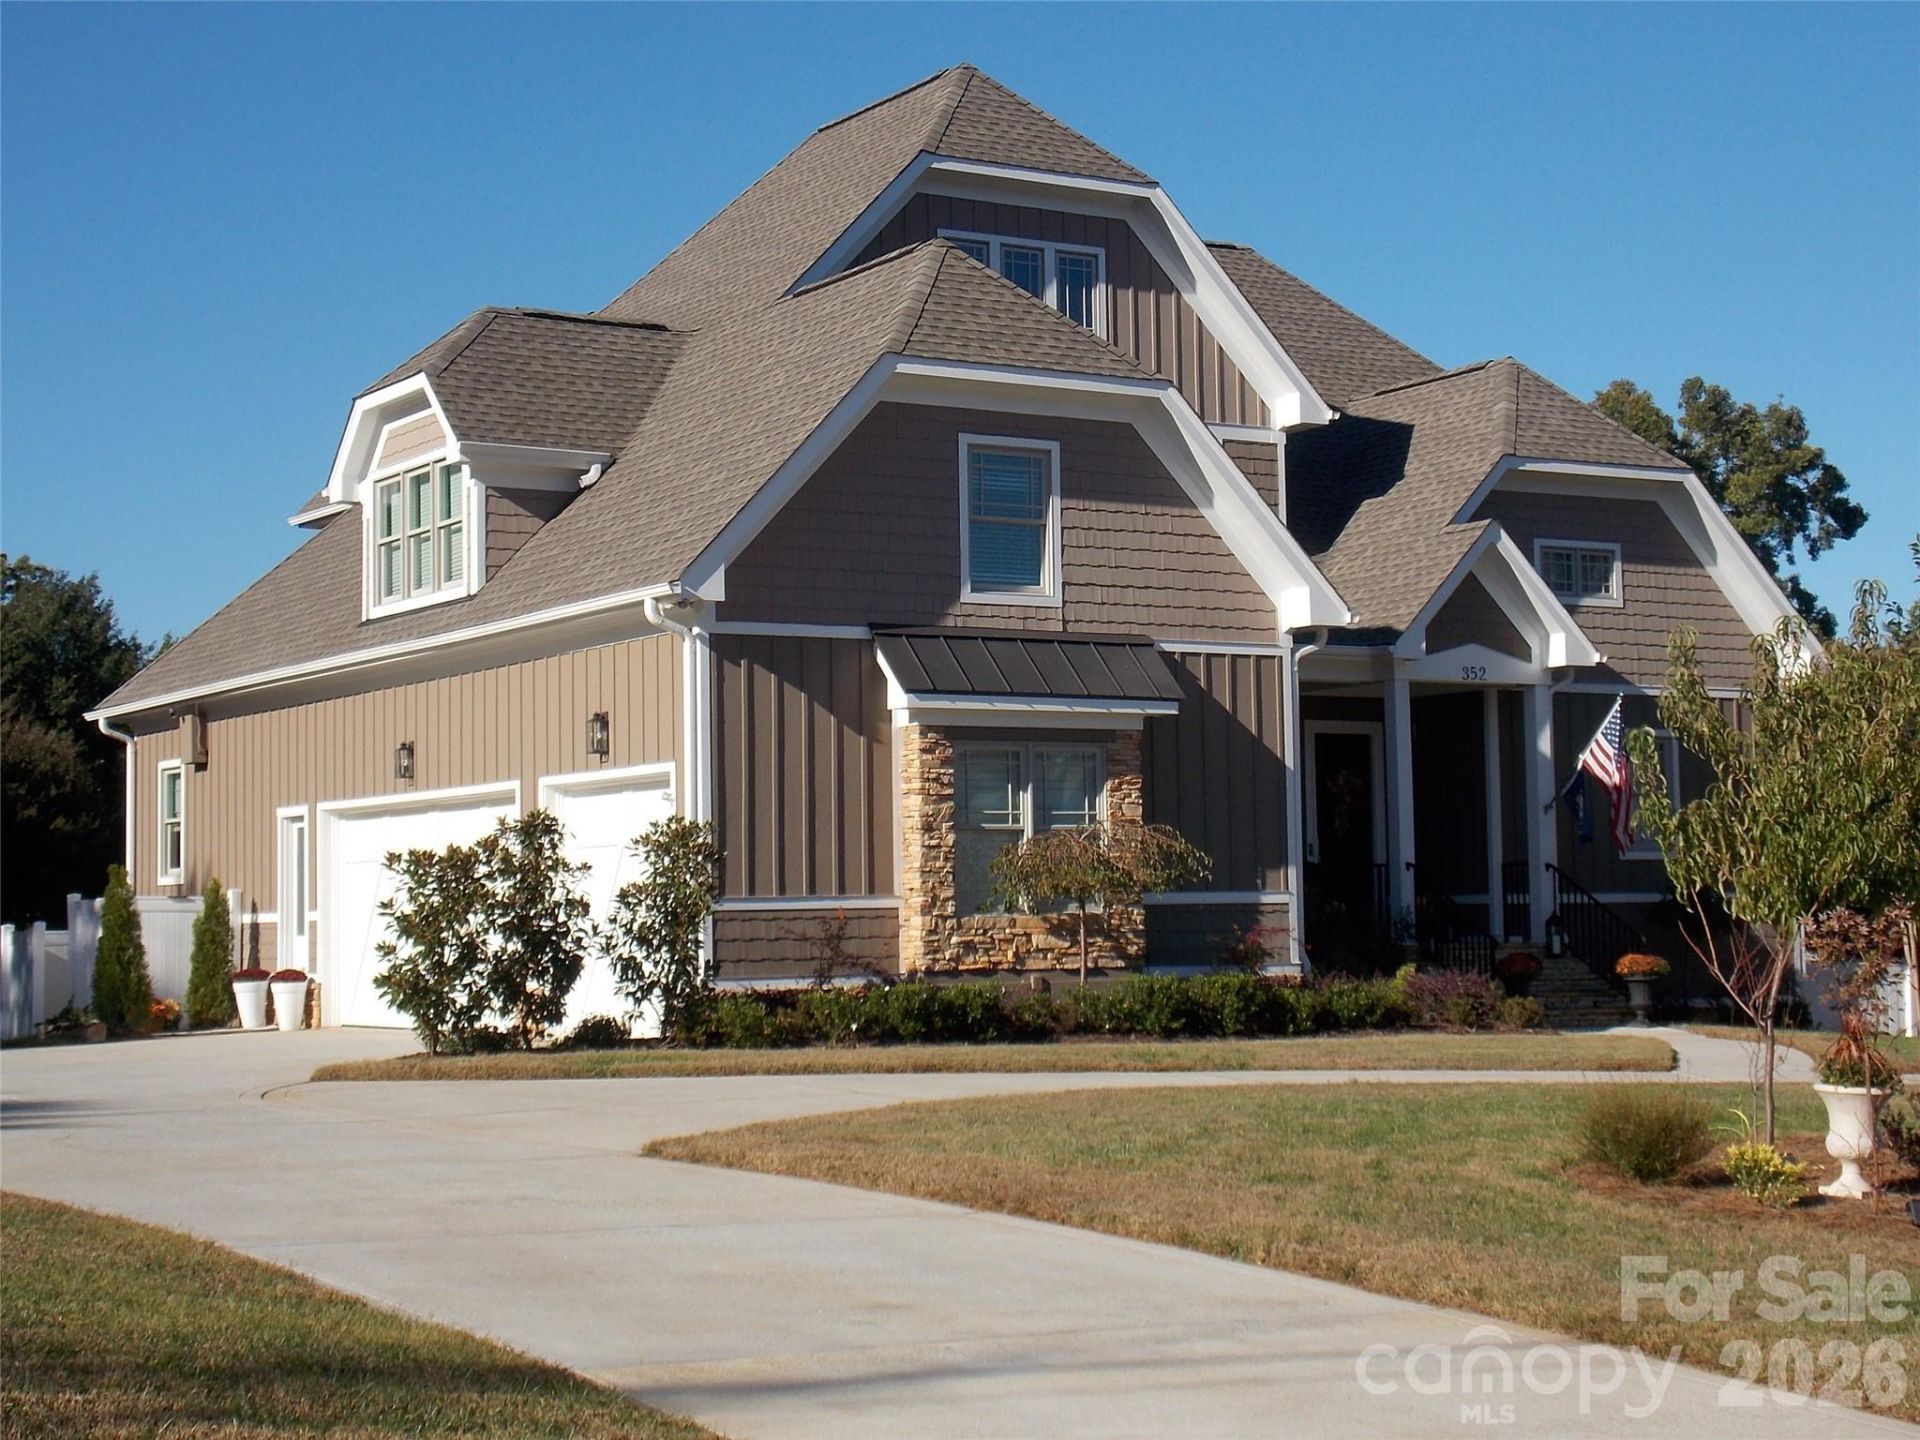
THIS NEWLY RENOVATED IN 2025, BEAUTIFUL MOVE IN READY HOME IS WHERE MEMORIES ARE MADE AND POOL PARTIES ARE ALWAYS SO MUCH FUN. THE PRIVATE OUTDOOR AREA IS STUNNING. COZY NIGHTS BY THE ANY OF THE 4 OUTDOOR FIREPLACES, PERFECT FOR MAKING S'MORES WITH FAMILY AND FRIENDS. CONVENIENTLY SITUATED BUILT IN GRILL, BEVERAGE FRIDGE, BUILT IN HEATERS & FANS UNDER THE BASEMENT LEVEL COVERED PORCH MAKE IT A DREAM TO ENTERTAIN, WATCH TV OR LISTEN TO MUSIC.THE FULLY FINISHED BASEMENT IS WHERE POPCORN IS POPPED AND AWESOME FOOD CAN BE PREPARED TO WATCH YOUR FAVORITE SPORTS TEAM OR MOVIE. AFTER ALL OF THE FUN IS HAD, THE DISHES CAN BE LOADED IN THE KITCHEN BASEMENT DISHWASHER FOR EASY CLEAN UP. ADJACENT TO THE THEATER AREA IS A ROOM FOR A POOL TABLE OR GOLF SIMULATOR ROOM OR MORE ENTERTAINING SPACE. ABSOLUTELY IDEAL. THE BASEMENT HAS FOUR HUGE WALK IN STORAGE AREAS AS WELL. ALL TEMPERATURE CONTROLLED. ONE AREA COULD BE USED AS A GYM OR FLEX SPACE. EVERY SQUARE FOOT WAS THOUGHT OUT WITH GREAT INTENTION.AS YOU HEAD UP TO THE MAIN LEVEL TO WITNESS THE WONDER OF THE 2 STORY GREAT ROOM WITH LAKE VIEWS. IT TRULY FEELS LIKE A MAGICAL TREEHOUSE. BREATHTAKING! 7 LARGE NEW ENERGY EFFICIENT WINDOWS WERE INSTALLED 2025 IN THE KITCHEN/GREAT ROOM TO LET THE BEAUTY COME THROUGH. THE 2 STORY LIGHT FILLED FOYER/ENTRYWAY WILL TAKE YOUR BREATH AWAY. THE STUNNING CHEFS KITCHEN IS WHERE YOU CAN CONGREGATE, FOOD CAN BE SHARED AND WONDERFUL CONVERSATIONS CAN BE HAD. TONS OF CABINET/DRAWER SPACE, DOUBLE CONVECTION OVENS, 5 BURNER LARGE RANGE, DOUBLE MICROWAVES. EXTENDED QUARTZITE CENTER ISLAND AND EXTENSIVE QUARTZITE SURROUNDING COUNTERTOPS. BUILT IN PULL OUT SPICE CABINETS. POTFILLER. TWO VERY LARGE WALK IN PANTRIES. IT JUST HAS IT ALL! THE PRIMARY BEDROOM AND ENSUITE PRIMARY BATHROOM ARE ON THIS LEVEL AND HAVE DIRECT ACCESS TO THE EXPANSIVE MAIN LEVEL DECK. PERFECT FOR COFFEE IN THE MORNING AND WATCHING THE SUNRISE OR WATCHING THE SUNSET OVER THE LAKE. THE MASSIVE SECOND FLOOR HAS EXPANSIVE LAKE VIEWS, LARGE BEDROOMS, CLOSETS AND BATHROOMS. THERE ARE ALSO SEVERAL WALK IN STORAGE AREAS ON THIS FLOOR. A PLACE FOR EVERYTHING AND MORE! VERY LARGE BONUS ROOM AS WELL. THERE ARE 5 BEDROOMS IN THE HOME. THREE UPSTAIRS (WITH CLOSETS), THE PRIMARY ON MAIN LEVEL AND ONE IN THE BASEMENT. ONE ON UPPER LEVEL IS LISTED IN MLS AS AN OFFICE AS THE SEPTIC PERMIT STATES 4 BEDS.NEW ROOF NOVEMBER 2023. EXTERIOR FULLY PAINTED 2025.YOUR OWN BOAT SLIP #9 ON THE VERY END TOWARDS THE LAKE. DEEP WATER. A VERY SHORT WALK/GOLF CART RIDE TO THE SLIPS AND CONVENIENT TO GET IN/OUT OF THE SLIP AND TO/FROM THE LAKE. PLEASE VISIT THE BEAUTIFUL COMMON COMMUNITY AREA AS WELL, PICNIC AREA, KAYAK & PADDLEBOARD LAUNCH SPOT. IT IS LOCATED AT THE END OF TUSKARORA POINT.LISTING AGENT HAS SPOKEN WITH THE MEMBERSHIP DIRECTOR AT TRUMP NATIONAL GOLF CLUB CHARLOTTE, WHICH IS APPROXIMATELY 2.5 MILES FROM THIS PROPERTY. THEY ARE ALLOWING HOMEOWNERS WHO LIVE OUTSIDE OF THE POINT TO JOIN ANY TIER OF TNGCC MEMBERSHIPS. WAS TOLD THAT T
Property Features
Property Type: Residential - Single Family
Basement: Yes
Basement: Apartment, Basement Garage Door, Basement Shop, Daylight, Exterior Entry, Finished, Full, Interior Entry, Storage Space, Walk-Out Access, Walk-Up Access
Fenced: Yes
Garage: 3 car attached
Heating: Heat Pump, Propane
Home Style: Transitional
Lot Size: 0.73 Acres
Roof Type: Architectural Shingle, Metal
Stories: 2.0
Year Built: 2005
Amenities
Attic Other
Attic Stairs Pulldown
Attic Walk In
Breakfast Bar
Built-in Features
Cable Prewire
Central Vacuum
Entrance Foyer
Garden Tub
Kitchen Island
Open Floorplan
Pantry
Split Bedroom
Storage
Walk-In Closet(s)
Walk-In Pantry
Other - See Remarks
Fire Pit
In-Ground Hot Tub / Spa
In-Ground Irrigation
Outdoor Kitchen
Feature Descriptions
Appliances: Convection Oven, Dishwasher, Disposal, Double Oven, Electric Water Heater, Exhaust Hood, Filtration System, Gas Cooktop, Microwave, Oven, Plumbed For Ice Maker, Self Cleaning Oven, Wall Oven
Body of Water: Lake Norman
Community Features: Lake Access, Recreation Area, Street Lights, Other
Days on Site: 13
Exterior: Cedar Shake, Hardboard Siding, Metal, Shingle/Shake, S
Fireplace: Fire Pit, Gas Log, Gas Starter, Gas Vented, Great Room, Outside, Porch, Propane, Other - See Remarks
Flooring: Carpet, Tile, Wood
Foundation: Basement
HOA Fee: $500/ Annually
Hot Tub: Yes
Laundry: Electric Dryer Hookup, Inside, Laundry Room, Main Level, Sink, Washer Hookup
Lot: Cleared, Orchard(s), Private, Views
Other Equipment: Fuel Tank - Leased, Fuel Tank - Owned, Network Ready, Surround Sound, Other - See Remarks
Parcel#: 4614-84-8322.000
Parking: Circular Driveway, Driveway, Attached Garage, Garage Door Opener, Garage Faces Side, Parking Space(s)
Security: Carbon Monoxide Detector(s), Smoke Detector(s)
Sewer: Septic Installed
Special View Info: Water, Year Round
Swimming Pool: Yes
Swimming Pool: Heated, In Ground, Outdoor Pool, Pool/Spa Combo, Salt Water
Water: Well
Water Features: Boat Slip (Lease/License), Covered structure, Paddlesport Launch Site, Paddlesport Launch Site - Community
Window Features: Insulated Window(s)
Local Schools
High School: Lake Norman
Middle School: Woodland Heights
Elementary School: Woodland Heights
Listed By / Shown By
Listed By
Agency Name: houzRE
Agency Contact: melissaanncorrigall@gmail.com
Shown By
Agent Name: Lisa C Newell
Agent Phone: (704) 230-8082
Agency Title: Lake Norman Realty

Estimate Your Payment
Estimated Payment
$ 14,574.17 per month $13,817.00 Principal & Interest $0.00 Property Tax (data not provided by mls) $757.17 Homeowner's InsuranceChange Payment Information




Based on information submitted to the MLS GRID. All data is obtained from various sources and may not have been verified by broker or MLS GRID. Supplied Open House Information is subject to change without notice. All information should be independently reviewed and verified for accuracy. Properties may or may not be listed by the office/agent presenting the information.” Displays of minimal information (e.g. “thumbnails”, text messages, “tweets,” etc., of two hundred (200) characters or less) are exempt from this requirement but only when linked directly to a display that includes all required disclosures. For audio delivery of listing content, all required disclosures must be subsequently delivered electronically to the registered consumer performing the property search or linked to through the devices application.
Listings courtesy of Canopy MLS as distributed by MLS GRID.
DMCA Notice:
The Digital Millennium Copyright Act of 1998, 17 U.S.C. § 512 (the “DMCA”) provides recourse for copyright owners who believe that material appearing on the Internet infringes their rights under U.S. copyright law. If you believe in good faith that any content or material made available in connection with our website or services infringes your copyright, you (or your agent) may send us a notice requesting that the content or material be removed, or access to it blocked. Notices must be sent in writing by email to DMCAnotice@MLSGrid.com. “The DMCA requires that your notice of alleged copyright infringement include the following information:
(1) description of the copyrighted work that is the subject of claimed infringement;
(2) description of the alleged infringing content and information sufficient to permit us to locate the content;
(3) contact information for you, including your address, telephone number and email address;
(4) a statement by you that you have a good faith belief that the content in the manner complained of is not authorized by the copyright owner, or its agent, or by the operation of any law;
(5) a statement by you, signed under penalty of perjury, that the information in the notification is accurate and that you have the authority to enforce the copyrights that are claimed to be infringed; and
(6) a physical or electronic signature of the copyright owner or a person authorized to act on the copyright owner’s behalf. Failure to include all of the above information may result in the delay of the processing of your complaint.
Privacy Policy / DMCA Notice / ADA Accessibility


This site is hosted, designed and copyright
© 1994 - 2026 by
Delta Media Group, Inc. -- Patent Pending --
352 Tuskarora Trail | MLS# 4440110
This single family home located at 352 Tuskarora Trail, Mooresville, NC 28117 is currently listed for sale with an asking price of $2,596,000. This property was built in 2005 and has 4 bedrooms and 4 full and 1 partial baths with 5161 sq. ft. Tuskarora Trail is located in the Tuskarora Point subdivision. Search Tuskarora Point real estate on lisan.lakenormanrealty.com today.