



BEDS4
BATHS3 full 1 partial
SQUARE FEET2,671
MLS#4433519
STATUSActive
PROPERTY TYPEResidential - Single Family
Property Description
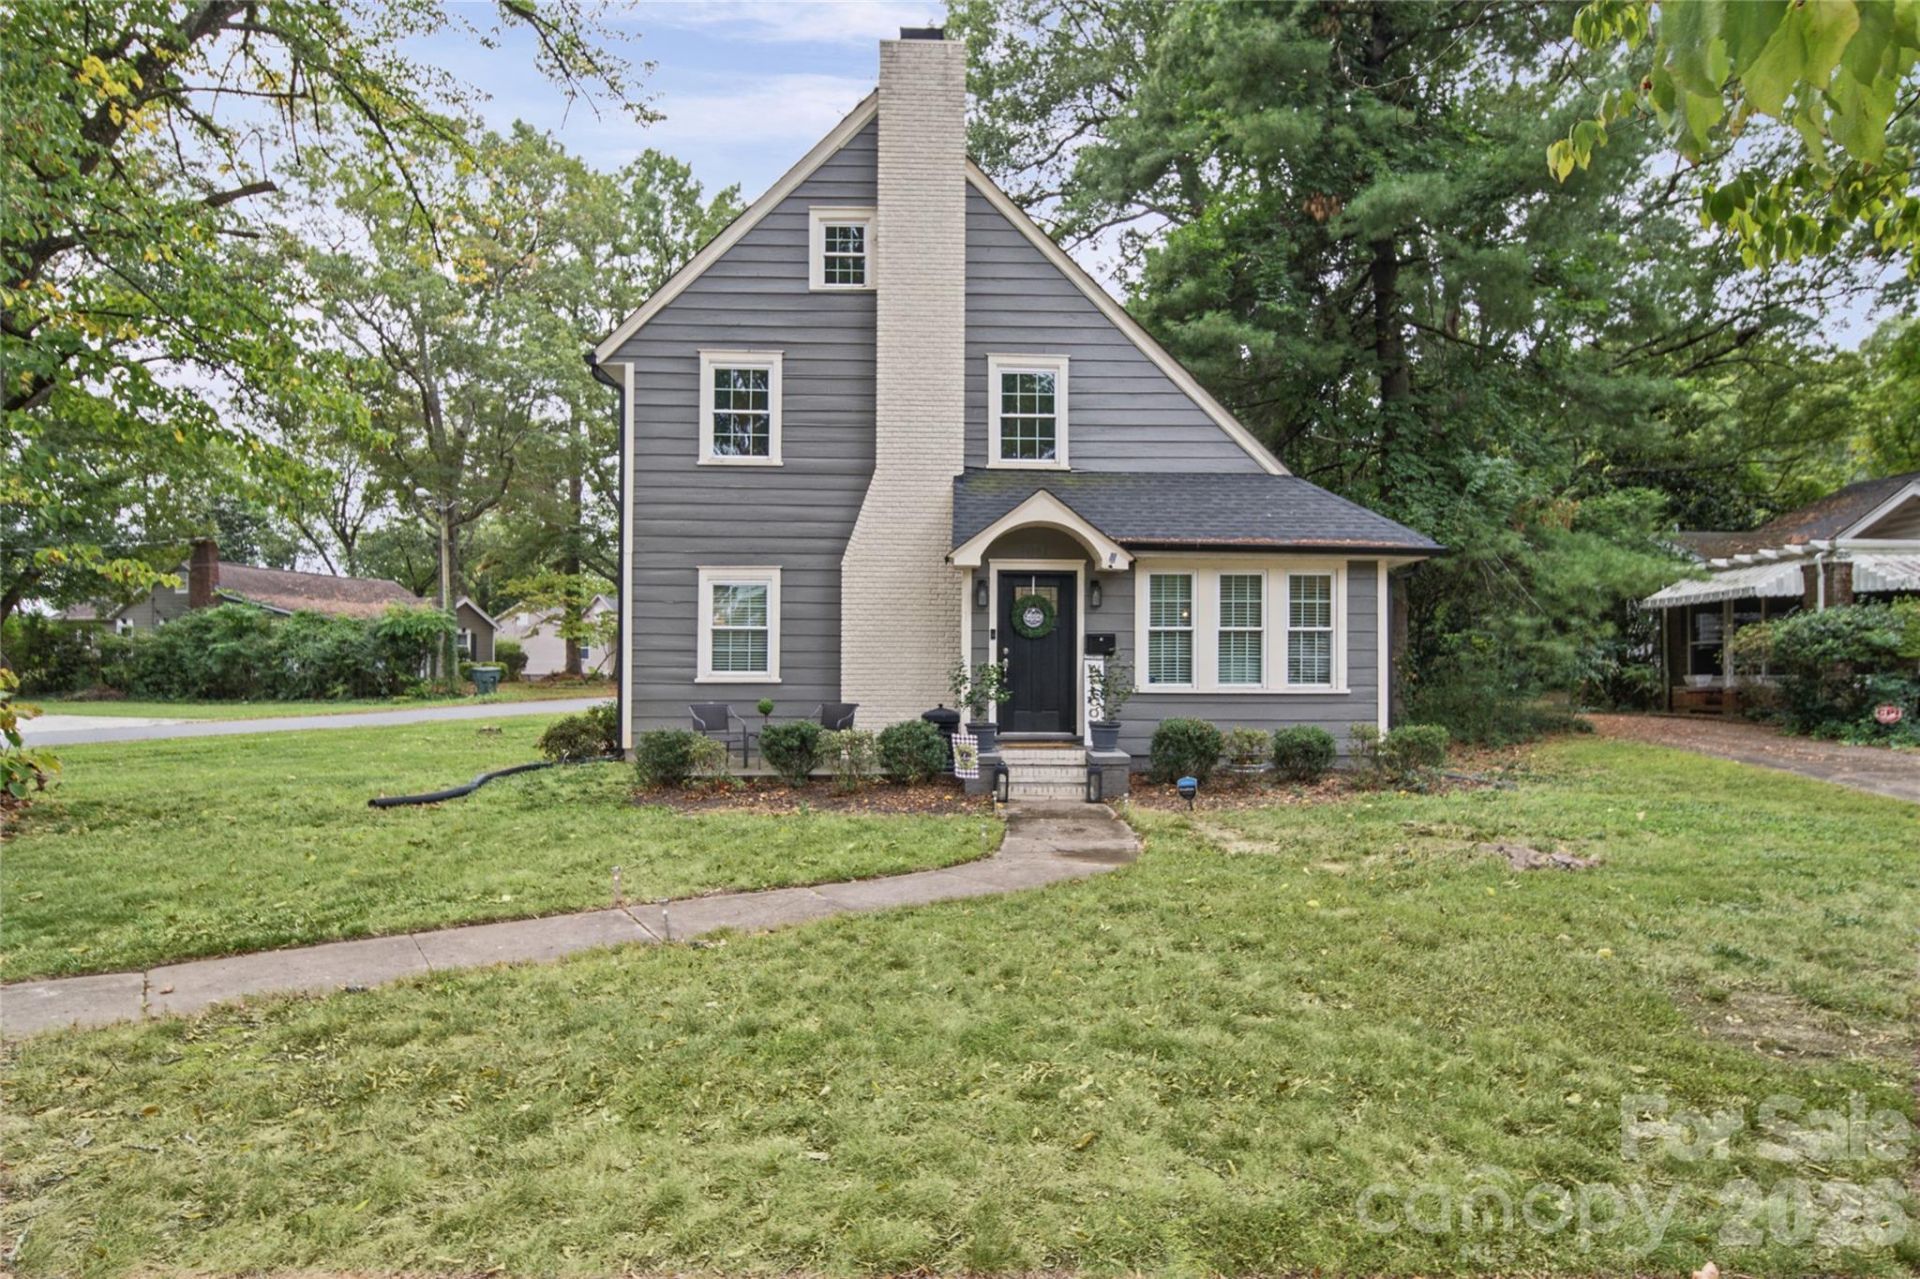
TIMELESS CHARM MEETS MODERN LIVING ? WELCOME HOME TO 601 CAROLINA AVENUE!Some homes simply offer a place to live. Others invite you to imagine a lifestyle you'll love. Welcome to this captivating 1920 charmer, where architectural character meets today's modern comforts, thoughtful design, and room to make lasting memories!Nestled on a beautiful corner lot surrounded by mature trees, this distinctive three-level home offers 4 bedrooms, 3.5 bathrooms, 2,695 square feet of measured living space, and an attached garage. From its striking steep-gabled roofline and classic chimney to its inviting front entrance, this home makes a memorable first impression. The refrigerator, stove, microwave, and dishwasher are all included with the purchase of the home!STEP INSIDE AND FEEL RIGHT AT HOME! Natural light pours through three tall windows into the elegant front living room, accented by a beautiful chandelier. Luxury-inspired vinyl plank flooring, crown molding, and recessed lighting create a warm, sophisticated atmosphere throughout the main level. The welcoming family room features a beautiful decorative fireplace framed by a stylish shiplap accent wall, adding warmth and architectural character to the space. Although the fireplace is non-operational, its charming design offers the potential for a compatible freestanding electric fireplace insert, creating an inviting focal point for relaxing evenings or entertaining guests.THE HEART OF THE HOME IS THE KITCHEN! Beautiful white cabinetry, granite countertops, subway tile backsplash, stainless steel appliances, and a spacious peninsula illuminated by pendant lighting combine style with everyday functionality. A pantry tucked behind a charming frosted-glass door provides additional storage, while the adjoining dining area makes gathering and entertaining effortless.YOUR MAIN-LEVEL PRIMARY RETREAT AWAITS! One of this home's most desirable features is its spacious main-floor primary suite, complete with a dramatic vaulted ceiling, an impressive approximately walk-in closet, and a beautifully appointed private bathroom featuring dual vanities and a frameless-glass walk-in shower. Enjoy the convenience of main-level living without sacrificing space or comfort. A dedicated laundry room and convenient half bath complete the first floor. MORE SPACE. MORE POSSIBILITIES! The second level offers two additional bedrooms, a full bathroom, and an open sitting area perfect for a reading nook, creative space, or home office. Continue to the third level and discover an extraordinary bedroom retreat featuring charming sloped ceilings, its own full bathroom with walk-in shower, and a walk-in closet. This versatile space offers wonderful possibilities for guests, a private workspace, or a personal sanctuary.OUTDOOR CHARM, NO HOA & GREAT LOCATION! Enjoy peaceful mornings with coffee, relaxing evenings on the front or rear patios, and the natural beauty of mature shade trees. The attached garage provides additional convenience
Property Features
Property Type: Residential - Single Family
Basement: Yes
Basement: Exterior Entry
Garage: 2 car attached
Heating: Electric, Forced Air
Lot Size: 0.17 Acres
Roof Type: Architectural Shingle
Year Built: 1920
Amenities
Kitchen Island
Open Floorplan
Pantry
Feature Descriptions
Appliances: Dishwasher, Electric Range, Electric Water Heater, Microwave, Refrigerator
Days on Site: 31
Exterior: Brick Partial, Hardboard Siding, Wood
Fireplace: Non-Functional
Foundation: Crawl Space
Laundry: Main Level
Lot: Level
Parcel#: 112316
Parking: Attached Garage
Patio/Porch: Front Porch, Side Porch
Sewer: Public Sewer
Water: City
Local Schools
High School: Hunter Huss
Middle School: York
Elementary School: Lingerfeldt
Listed By / Shown By
Listed By
Agency Name: LPT Realty, LLC
Agency Contact: khadleyhomerealtor@gmail.com
Shown By
Agent Name: Lisa C Newell
Agent Phone: (704) 230-8082
Agency Title: Lake Norman Realty

Estimate Your Payment
Estimated Payment
$ 2,582.48 per month $2,448.31 Principal & Interest $0.00 Property Tax (data not provided by mls) $134.17 Homeowner's InsuranceChange Payment Information




Based on information submitted to the MLS GRID. All data is obtained from various sources and may not have been verified by broker or MLS GRID. Supplied Open House Information is subject to change without notice. All information should be independently reviewed and verified for accuracy. Properties may or may not be listed by the office/agent presenting the information.” Displays of minimal information (e.g. “thumbnails”, text messages, “tweets,” etc., of two hundred (200) characters or less) are exempt from this requirement but only when linked directly to a display that includes all required disclosures. For audio delivery of listing content, all required disclosures must be subsequently delivered electronically to the registered consumer performing the property search or linked to through the devices application.
Listings courtesy of Canopy MLS as distributed by MLS GRID.
DMCA Notice:
The Digital Millennium Copyright Act of 1998, 17 U.S.C. § 512 (the “DMCA”) provides recourse for copyright owners who believe that material appearing on the Internet infringes their rights under U.S. copyright law. If you believe in good faith that any content or material made available in connection with our website or services infringes your copyright, you (or your agent) may send us a notice requesting that the content or material be removed, or access to it blocked. Notices must be sent in writing by email to DMCAnotice@MLSGrid.com. “The DMCA requires that your notice of alleged copyright infringement include the following information:
(1) description of the copyrighted work that is the subject of claimed infringement;
(2) description of the alleged infringing content and information sufficient to permit us to locate the content;
(3) contact information for you, including your address, telephone number and email address;
(4) a statement by you that you have a good faith belief that the content in the manner complained of is not authorized by the copyright owner, or its agent, or by the operation of any law;
(5) a statement by you, signed under penalty of perjury, that the information in the notification is accurate and that you have the authority to enforce the copyrights that are claimed to be infringed; and
(6) a physical or electronic signature of the copyright owner or a person authorized to act on the copyright owner’s behalf. Failure to include all of the above information may result in the delay of the processing of your complaint.
Privacy Policy / DMCA Notice / ADA Accessibility


This site is hosted, designed and copyright
© 1994 - 2026 by
Delta Media Group, Inc. -- Patent Pending --
601 Carolina Avenue | MLS# 4433519
This single family home located at 601 Carolina Avenue , Gastonia, NC 28052 is currently listed for sale with an asking price of $460,000. This property was built in 1920 and has 4 bedrooms and 3 full and 1 partial baths with 2671 sq. ft. Search Gastonia real estate on lisan.lakenormanrealty.com today.